An owner and contractor guide to passive fire-stopping submittals, site inspection, traceable evidence and close-out in Abu Dhabi.
Fire-stopping is easy to hide and difficult to repair after ceilings, risers and walls are closed. A small unsealed service penetration, an unapproved mixed system or a damaged joint can undermine the compartmentation that a building’s fire strategy relies on.
For Abu Dhabi owners, consultants and contractors, passive fire-protection inspection should begin before installation and continue through close-out. The goal is not a folder of product certificates; it is traceable evidence that each installed system suits its opening, services, supporting construction and required fire-resistance condition.
Passive fire protection is a system, not a tube of sealant
A penetration seal is made up of interacting parts: the wall or floor construction, opening size, penetrating services, insulation, sleeves, backing material, fill material, collars or wraps, fixing method and required rating. Changing one part can make a tested or approved detail inapplicable.
The project team should verify requirements against the current UAE Fire and Life Safety Code of Practice, approved fire strategy, rated construction documents, product approvals and project-specific authority comments. Generic installation habits should never replace the accepted detail.
Define responsibility before work starts
Passive fire-stopping often falls between architectural, MEP and specialist packages. A responsibility matrix should identify who designs or selects each system, who prepares coordinated details, who installs, who inspects, who corrects defects and who compiles final evidence.
The matrix should cover more than pipes and cables. Depending on the building, the scope may include:
- penetration seals through rated walls and floors;
- linear joints and perimeter fire barriers;
- fire and smoke dampers and their interfaces;
- fire-rated ducts, shafts and enclosures;
- fire doors, shutters, access panels and service hatches;
- structural fire protection;
- movement joints and façade interfaces; and
- temporary openings that must be closed before occupancy.
Each package boundary needs an owner. Otherwise, an installer may seal only around its own service while leaving the opening, sleeve or adjacent construction outside its responsibility.
Create a submittal that can be inspected on site
A practical passive-fire submittal links approved systems to real project conditions. It should include a schedule or register covering service type, supporting construction, opening range, required rating, proposed system, reference detail and installation limitations.
Before approval, the team should check:
- whether the wall or floor type matches the supporting construction in the evidence;
- whether metallic, plastic, insulated and mixed-service penetrations are treated correctly;
- whether the proposed system covers the actual opening and annular space;
- whether cable trays, busways, dampers and large service openings need different details;
- whether movement, moisture, vibration or access conditions affect the selection;
- whether labels and identification are required; and
- whether alternative or engineering-judgment details need specific review.
Approved details should be available to supervisors and installers at the workface. A product data sheet without the applicable system detail does not provide enough installation direction.
Use hold points before the work is concealed
The inspection plan should identify construction stages at which work cannot proceed without review. Typical hold points include shaft closure, ceiling closure, raised-floor completion, riser handover and enclosure of service zones.
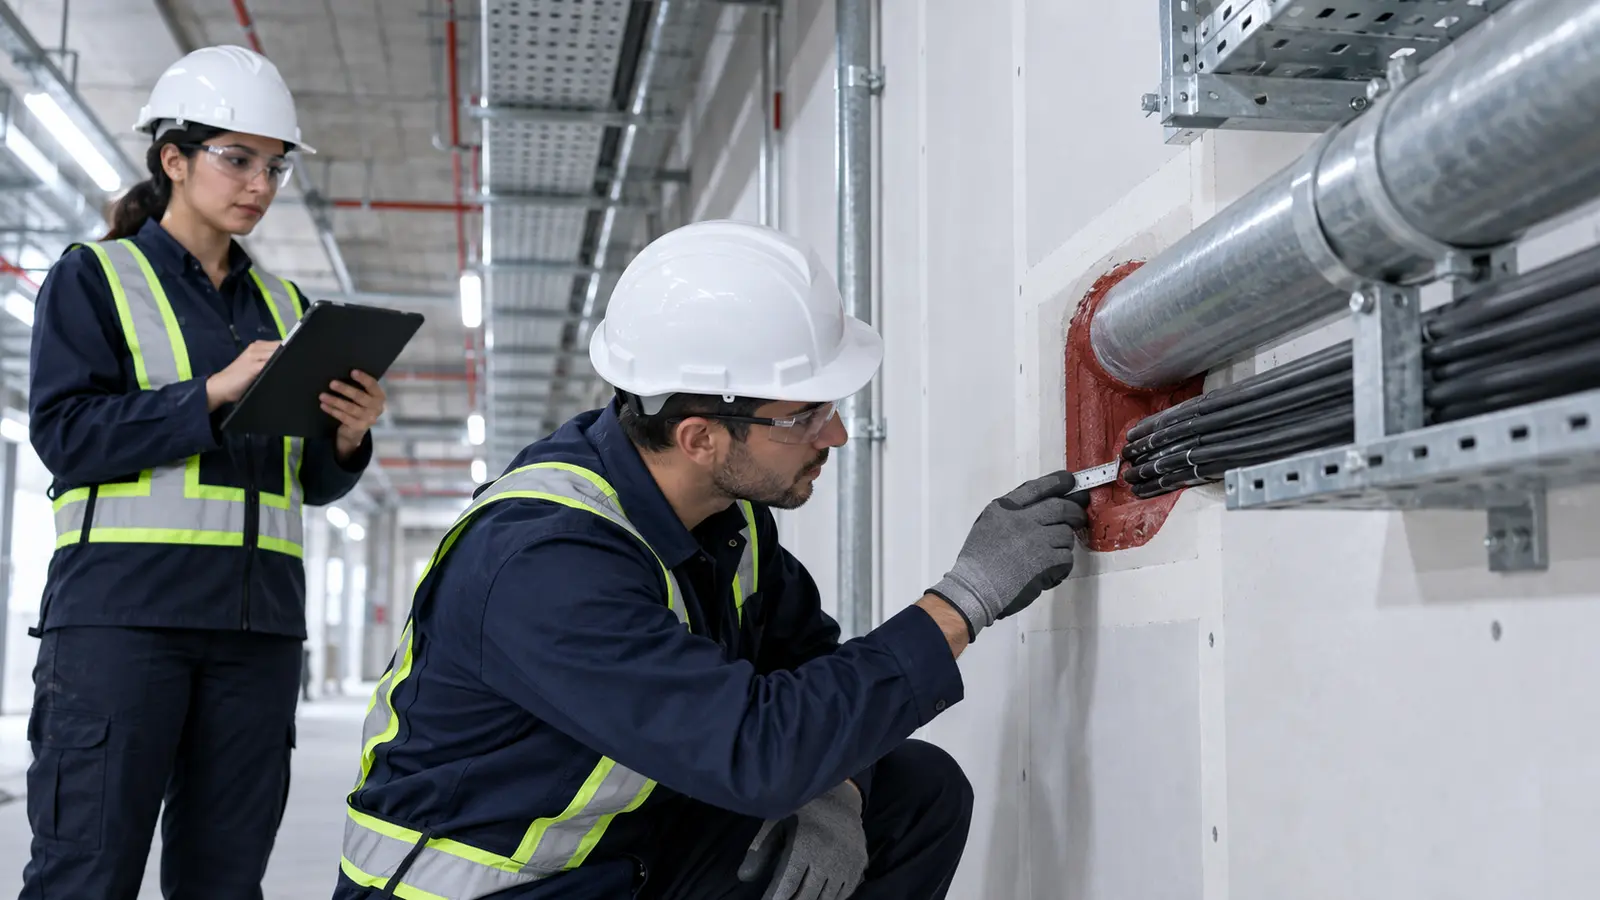
A field inspection should verify the actual condition rather than only the label on the product. Useful checks include:
- opening and supporting construction;
- service type, quantity, spacing and insulation;
- annular space and seal depth;
- backing material type, depth and compression;
- collar, wrap, fixing and orientation requirements;
- surface preparation and adhesion;
- damage, voids, shrinkage or unsealed temporary services;
- correct label, location code and system reference; and
- photographs taken before concealment.
Inspection sampling and witnessing levels should be set according to the project’s risk, specification and approval requirements. Repeated defects in one area should trigger wider review rather than treating each item as isolated.
Make the evidence location-based
A strong register lets the owner trace each seal or inspection zone to drawings and photographs. The location identifier should remain stable across inspection reports, defect logs, BIM or drawings, labels and as-built records.
The close-out file can include approved systems, material batch information where required, installer competency evidence, inspection records, photographs, nonconformance reports, repair evidence and final acceptance. The exact format depends on the project, but records should be searchable and useful for future alterations.
Common passive-fire defects
- A detail is approved for a solid wall but installed in a lightweight partition.
- The opening is larger than the permitted range.
- Combustible pipes or insulation are treated as metallic services.
- Backing depth, seal depth or annular space does not match the approved system.
- Multiple services are added after the original seal is completed.
- Cable trays or bundles are too dense for the selected detail.
- Movement joints are filled with a rigid penetration product.
- A fire or smoke damper is sealed without respecting its tested installation and access needs.
- Labels exist, but photographs and location references do not prove what is behind the finished surface.
Protect passive systems during later changes
Fit-outs, maintenance and new cabling can damage previously accepted compartmentation. Owners should include passive-fire controls in permit-to-work and change-management processes. New penetrations must be reviewed, installed and recorded using the same discipline as the original work.
For existing buildings, the first step may be a risk-based survey of accessible compartments, risers, plant rooms and high-change areas. Findings should distinguish urgent open breaches, uncertain systems needing investigation, damaged installations and documentation gaps.
Current Abu Dhabi review context
DMT states that the Binaa construction-permit platform supports coordinated plan review and inspection information for new and existing developments. Location-based passive-fire records align with that broader move toward clearer digital project evidence.
The ADCDA fire-protection consultancy accreditation initiative also reinforces the importance of competent design and review. Project teams should confirm the current authority, consultant and inspection requirements for their particular building and scope.
How Infinity MEA supports passive-fire quality
Infinity MEA can coordinate fire and life-safety engineering, architectural and MEP interfaces, BIM records, inspection planning and close-out documentation. Support can include detail review, penetration schedules, site audits, defect tracking and verified as-built information.
Contact Infinity MEA to discuss a passive-fire inspection plan, existing-building survey or documentation gap for an Abu Dhabi property.
Frequently asked questions
Is a product approval enough to accept an installation?
No. The approved or tested system must match the actual supporting construction, opening, services, materials and installation limits.
When should fire-stopping be inspected?
During installation and before concealment, with additional final and risk-based checks as required. Waiting until ceilings and shafts are closed makes verification and repair more difficult.
Can one seal detail be used for every MEP penetration?
No. Metallic pipes, plastic pipes, insulated services, cable bundles, trays, ducts and mixed openings can require different systems and limitations.
What happens when a new cable is added later?
The affected seal should be reviewed and reinstated using an applicable approved system, then recorded in the building’s change and passive-fire register.
Speak with Infinity MEA about the coordination, performance, and delivery priorities affecting your project.
Contact our team Abu Dhabi Fire & Safety Engineering
 Abu Dhabi Fire & Safety Engineering