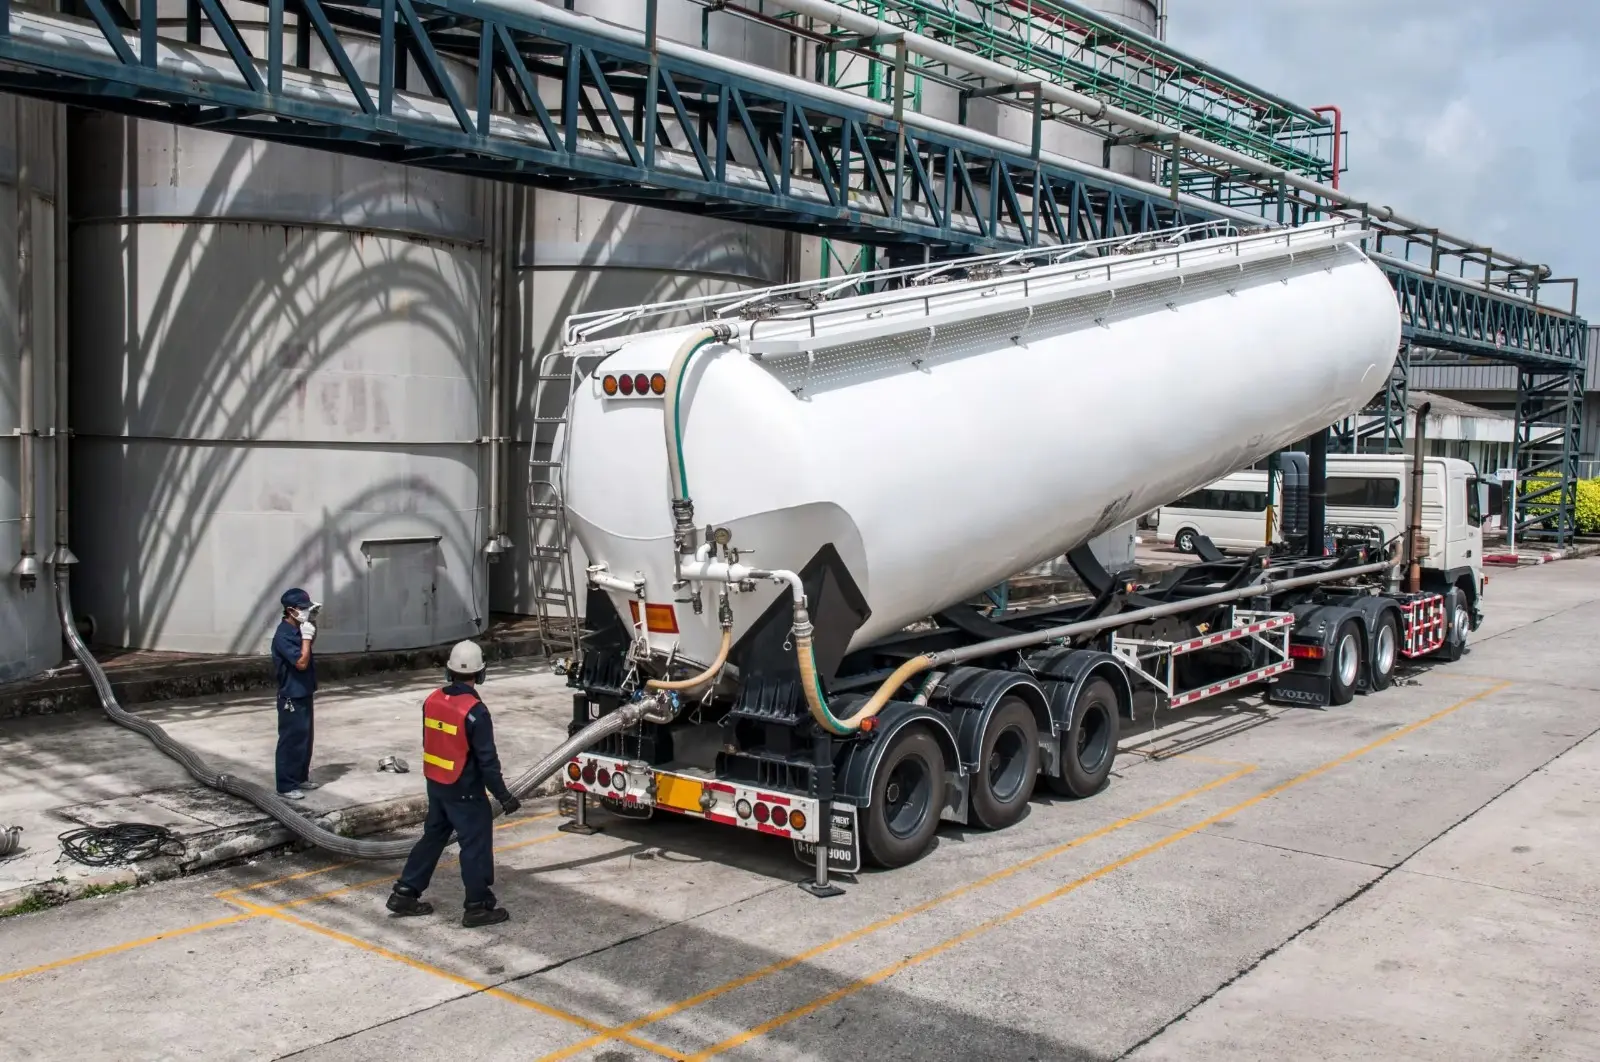

A practical guide for Abu Dhabi warehouse owners and tenants planning fit-outs, storage changes and coordinated fire-safety upgrades.
A warehouse can change risk without changing its address. New tenants, taller racking, denser storage, different packaging, battery charging, mezzanines, cold rooms or hazardous products can make an existing fire-safety design unsuitable even when the building previously held approvals.
For owners and occupiers in Abu Dhabi, a warehouse fire-safety upgrade should begin with a verified description of the proposed operation. The engineering team can then compare the actual use with the approved building, identify gaps and plan coordinated design, permits, installation, testing and handover.
Start with the operation, not the old drawing set
Existing plans are important, but they may not reflect later partitions, storage layouts or service changes. The first review should combine records, a site survey and a clear operational brief.
Key questions include:
- What commodities, packaging and quantities will be stored?
- What are the storage arrangements, rack types and maximum heights?
- Will aerosols, flammable liquids, chemicals, gases, tyres, plastics or batteries be present?
- Are there charging, maintenance, repacking, manufacturing or hot-work activities?
- How many people work in the building and during which shifts?
- Will offices, sleeping areas, retail, cold stores or mezzanines be added?
- How do vehicles, loading docks and external storage affect access and separation?
- Which approved drawings, permits and inspection records are available?
If hazardous materials are involved, the project needs a separate inventory and risk review. Infinity MEA’s guide to hazardous-material storage in Abu Dhabi explains additional segregation, containment, ventilation and permit considerations.
Confirm whether the proposed use changes the approval basis
A fit-out or operational change may affect occupancy, fire load, hazard classification, egress, suppression demand, smoke strategy, structural loading and authority submissions. The responsible consultant should identify the applicable route with the current municipal and civil-defence requirements.
DMT describes its Binaa platform as a coordinated system for construction plans, technical reviews and permissions for new and existing developments. Owners should not assume that a landlord’s base-building approval automatically covers every tenant operation or modification.
Review fire-water and suppression capacity
Sprinkler adequacy depends on more than whether sprinklers are visible. Commodity, storage arrangement, height, ceiling, obstructions, rack configuration, water supply and the approved design basis all matter. A change in storage can require a different hydraulic demand or system arrangement.
The engineering review may need to verify:
- available water source, tank, pump and distribution capacity;
- the approved sprinkler design criteria and hydraulic calculations;
- storage height and clearance below sprinklers;
- in-rack protection where applicable;
- obstructions created by ducts, lights, cable trays, canopies or new racking;
- valve zoning, monitoring and access;
- hose reel, hydrant and fire-department access arrangements; and
- inspection, testing and maintenance records.
The required solution must be derived from the current UAE Fire and Life Safety Code of Practice, referenced standards, accepted design documents and project-specific ADCDA requirements.
Check egress against the final warehouse layout
Racking and stored goods create the routes people actually use. Exit access should therefore be reviewed on the final operational plan, not only the empty shell drawing. The assessment should consider travel paths, dead ends, exit separation, door operation, aisle continuity, emergency lighting and exit signage.
Temporary overflow storage is a common operational risk. Pallets should not narrow escape paths, hide signs, obstruct fire equipment, block electrical panels or prevent access to valves. The handover plan should translate design assumptions into simple operating rules the warehouse team can maintain.
Coordinate smoke, ventilation and compartmentation
Warehouse modifications can affect natural or mechanical smoke ventilation, make-up air, roof openings, shutters, fire curtains, compartment walls and rated doors. New cold rooms, offices or mezzanines can change airflow and smoke movement while adding uncoordinated penetrations through rated construction.
The design team should review the complete emergency sequence: detection, alarm, smoke control, ventilation shutdown, doors, shutters, power and firefighter controls. Where systems interact, scenario-based testing is more valuable than separate demonstrations. See the related guide to smoke-control and cause-and-effect testing in Abu Dhabi.
Do not overlook passive and structural interfaces
New services and conveyors can penetrate fire-rated walls, while racks, suspended services, plant and mezzanines add loads or require anchorage. The project should coordinate structural capacity, seismic or impact considerations where applicable, fire-resistance protection and access for inspection.
Passive-fire details must match the actual wall, floor and service conditions. A location-based inspection register is particularly useful in large warehouses where hundreds of penetrations can be hidden above offices, along compartment walls and within service rooms.
A practical upgrade sequence
- Define the proposed operation. Record commodities, quantities, heights, activities, occupancy and equipment.
- Survey the building. Compare approved records with architectural, structural and fire-system conditions on site.
- Identify the approval path. Confirm required designs, permits, NOCs, inspections and authorised parties.
- Complete coordinated engineering. Resolve suppression, alarm, smoke, egress, ventilation, power, structure and passive protection together.
- Plan temporary controls. Manage fire risk while the warehouse remains operational during construction.
- Inspect before concealment. Verify penetrations, devices, pipework, ducts and structural work at useful hold points.
- Test complete scenarios. Demonstrate system performance and connected cause-and-effect functions.
- Handover operating limits. Give the occupier clear rules for storage height, aisles, commodities, charging, inspections and future changes.
Documents that reduce approval and handover risk
- current as-built architectural and fire-life-safety drawings;
- operational brief and commodity or material inventory;
- rack and storage plan with maximum heights;
- code and fire-strategy review;
- fire-water and hydraulic assessment where required;
- coordinated fire-alarm and cause-and-effect information;
- smoke-control and ventilation calculations where applicable;
- passive-fire register and inspection evidence;
- test reports, defect closure and training records; and
- final approvals, as-built records and maintenance requirements.
Current competency requirements matter
ADCDA’s 2026 accreditation initiative introduced mandatory certification and DMT classification requirements for consultancies submitting fire-protection system designs from 1 September 2026. Owners should verify the current status and authorised scope of the parties they appoint.
How Infinity MEA supports warehouse upgrades
Infinity MEA brings together fire-protection, mechanical, electrical, structural, BIM and commissioning disciplines. Support can include site surveys, approval planning, coordinated design, shop-drawing review, inspections, testing and verified as-built close-out.
Contact Infinity MEA to review a proposed warehouse fit-out, tenant change or operational upgrade in Abu Dhabi.
Frequently asked questions
Does an existing warehouse approval cover a new tenant?
Not automatically. A new tenant’s use, commodities, storage height, activities and modifications may differ from the approved basis and should be reviewed through the applicable current approval route.
Can racking be installed before the sprinkler review?
That creates avoidable risk. Rack arrangement and storage height can affect sprinkler selection, obstructions, hydraulic criteria and in-rack requirements, so they should be coordinated before installation.
What information is needed for a warehouse fire-safety review?
Start with approved drawings, a site survey, commodity and quantity information, storage and rack plans, operating activities, occupancy, equipment and available system records.
When is a HAZMAT review needed?
When stored or used materials introduce hazardous properties or regulated quantities. The material inventory and safety data should be assessed early so storage, separation, ventilation, containment, fire protection and permits can be coordinated.
Speak with Infinity MEA about the coordination, performance, and delivery priorities affecting your project.
Contact our team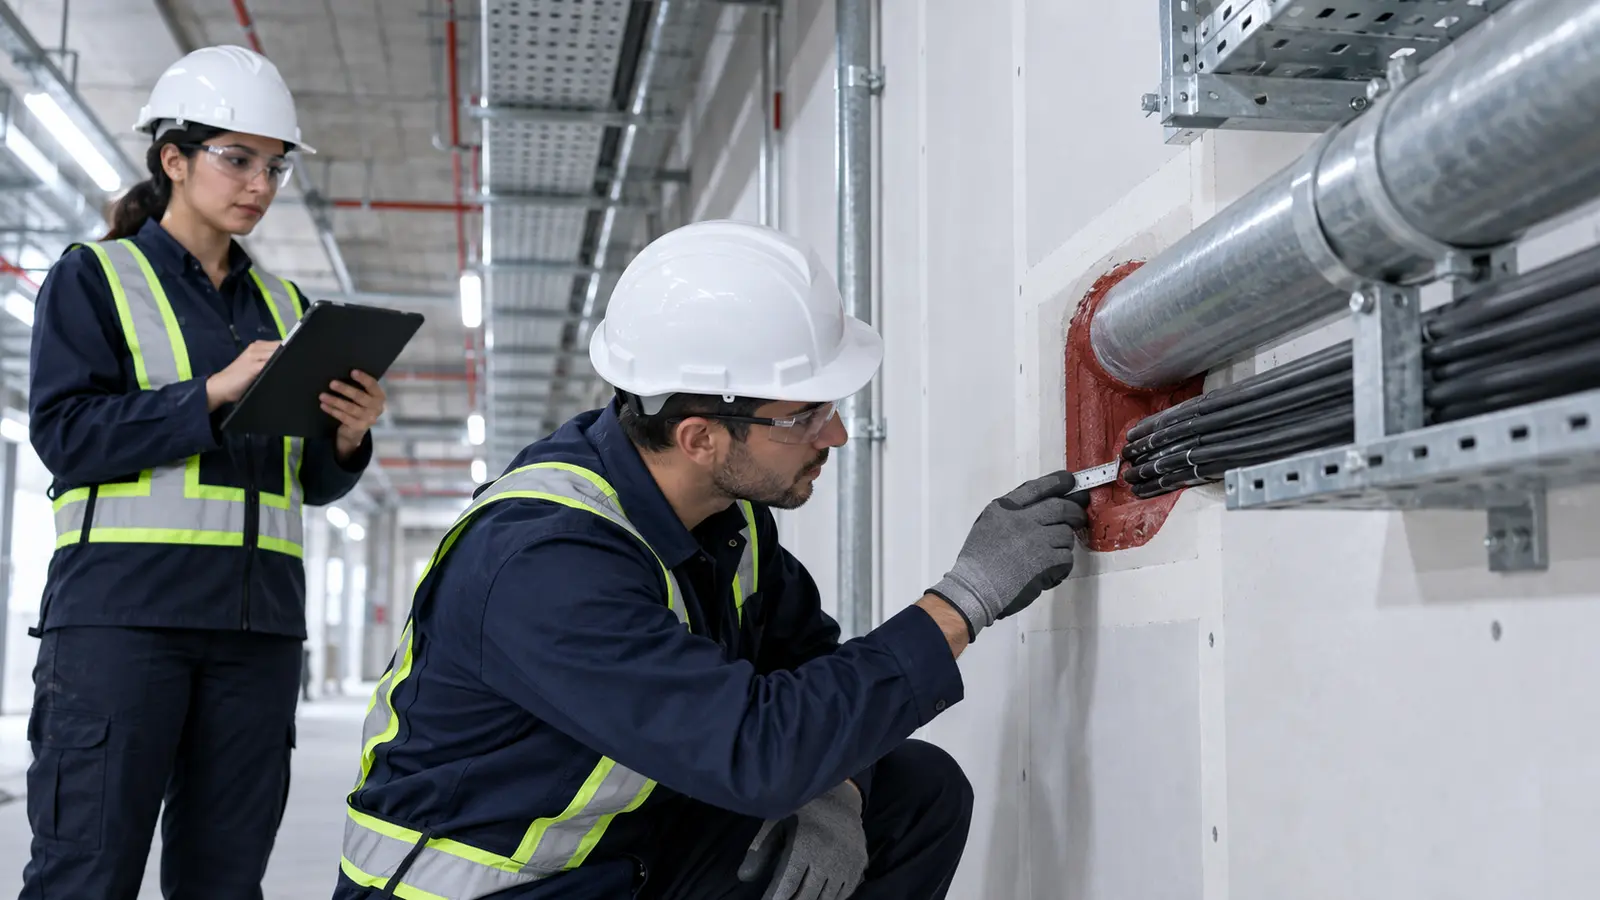 Abu Dhabi Fire & Safety Engineering
 Abu Dhabi Fire & Safety Engineering